

Description
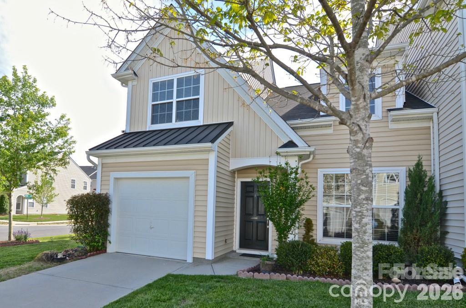
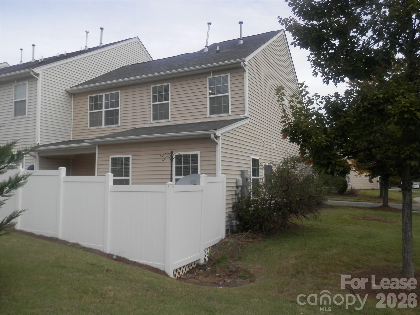
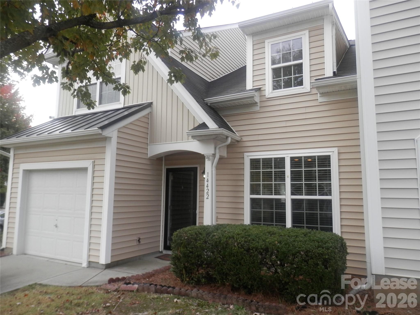
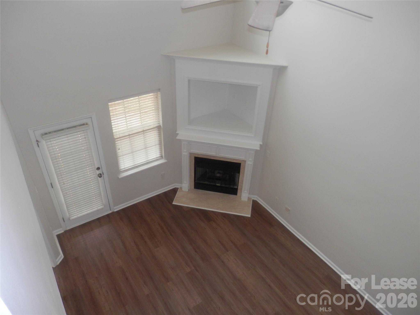
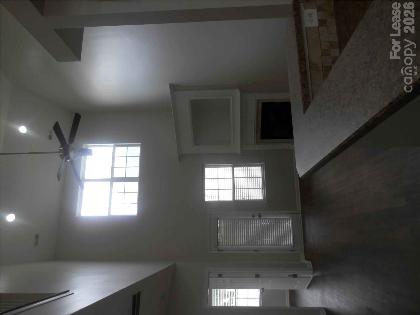
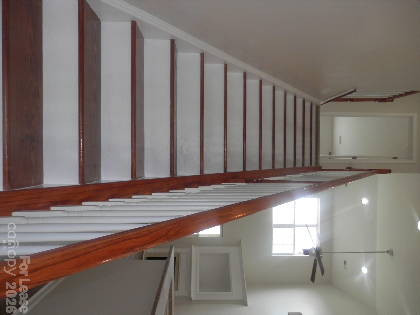
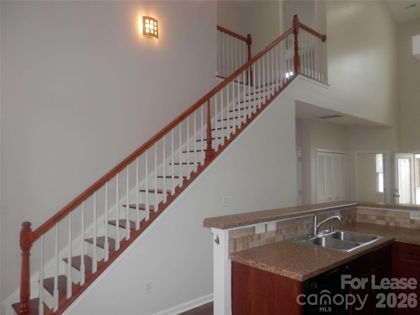
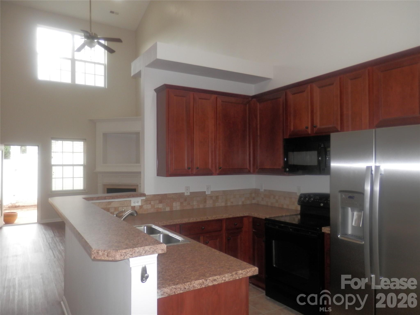
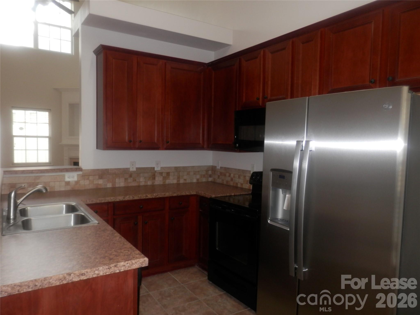
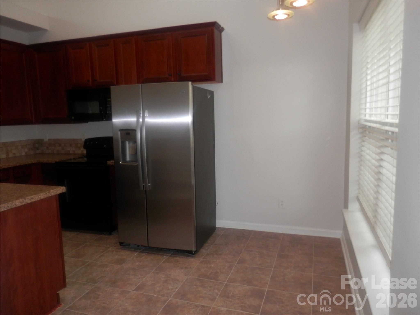
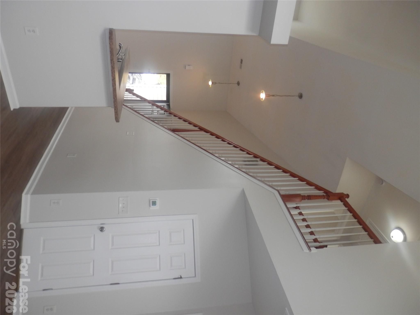
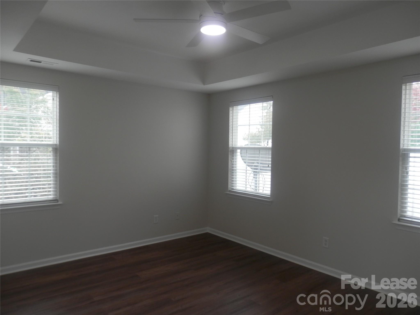
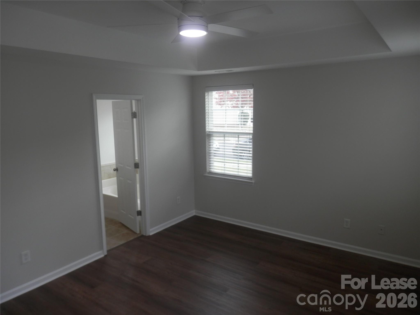
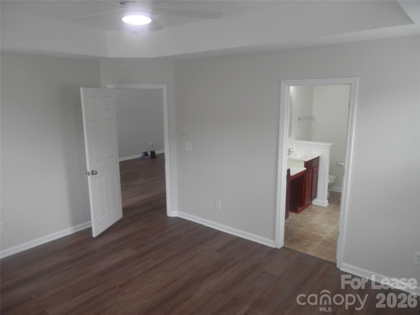
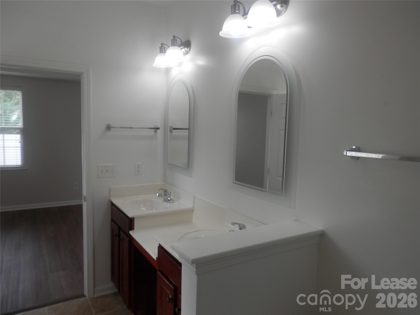
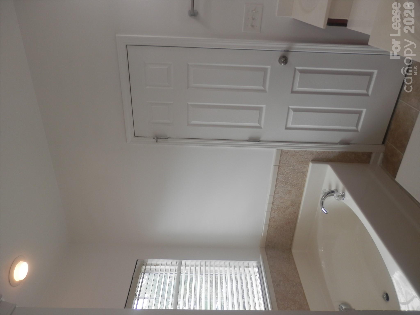
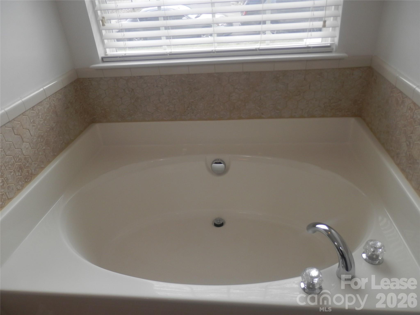
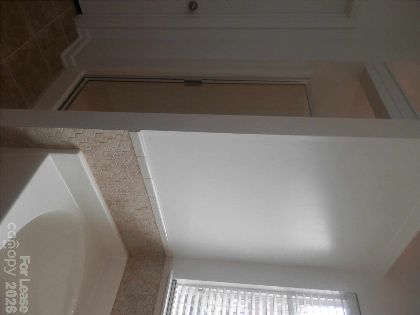
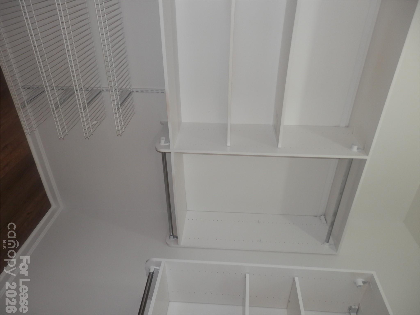
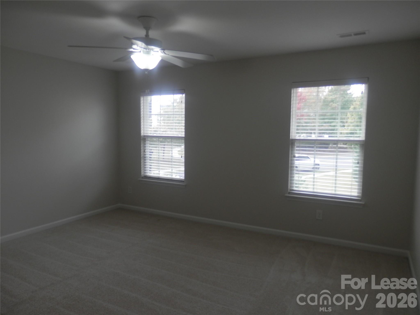
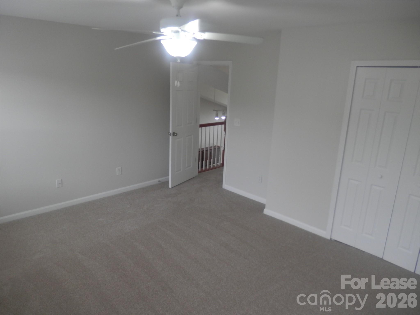
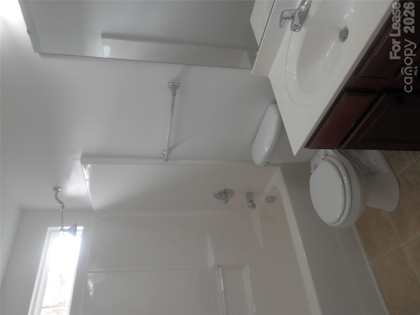
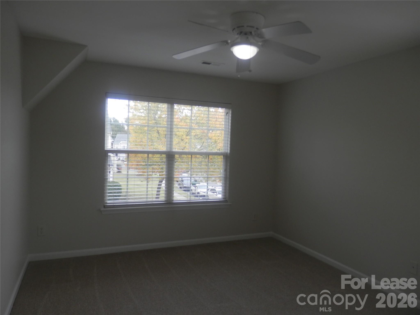
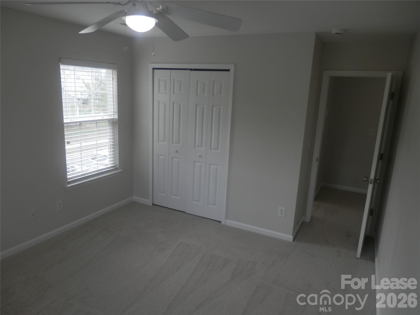
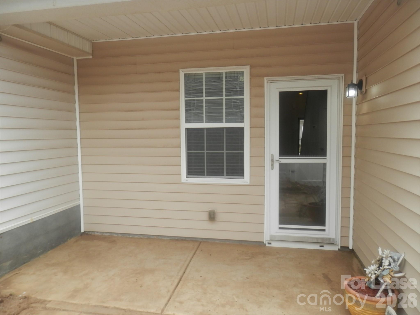
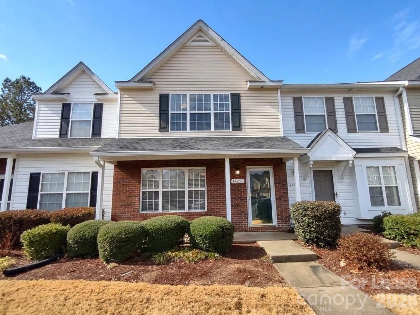
South Charlotte Townhome w/ Garage, an Open Floor Plan, Vaulted Ceilings, Great Room w/ Gas Fireplace, Boasting New LVP HARDWOOD FLOORING and Access to Private Enclosed Patio. Classy Kitchen, Stylish Lighting, Guest 1/2 Bath on Main Level, Appliances ( Refrigerator, Stove, Microwave and Dishwasher) Included + Breakfast Nook/ Dining Area. Private MAIN FLOOR Owner's Suite w/ Dual Vanity, Trey Ceiling, Ceiling Fan, EnSuite Full Bath w/ Separate Garden Tub and Shower & Generous Size Walk in Closet + New LVP HARDWOOD FLOORING. Two Generous Size Secondary Bedrooms on Upper Level with NEW CARPET and Full Bathroom. Private One- Car Garage with Private Driveway for Guest or 2nd Car. Additional Parking Available on Community Street. Lawn Care provided by HOA. FRESH PAINT, SPARKLING CLEAN AND READY FOR OCCUPANCY. Well Kept Community with Lots of Shopping and Entertainment Options. Rivergate Shopping Center, Berewick Town Center, Charlotte Premium Outlets, Lake Wylie Recreational Water Activities, Carowinds Amusement Park or take I-77 to Uptown Charlotte for Local Events. Close to Fort Mill, Rock Hill, Lake Wylie and easy access to I-485. PLEASE REVIEW ATTACHED RENTAL REQUIREMENTS AND QUALIFICATIONS. ADMINISTRATIVE AND MOVE IN FEE - DUE AT LEASE SIGNING.REQUIREMENTS:.....CREDIT SCORE MIN. 625+ NET INCOME 3X RENT - EXCELLENT RENTAL HISTORY - 2 YEAR EMPLOYMENT - 2 YEAR TAX RETURNS FOR SELF EMPLOYED - $75 FEE FOR 3RD PARTY EMPLOYMENT VERIFICATION.
Details
| MLS # | 4437109 |
|---|---|
| Listing Type | For Lease |
| Style | Town House |
| Sub-Type | Resale |
| Status | Active Under Contract |
| Year | 2009 |
| Days On Site | 17 |
| Listing Provided By | VIP Homes & Properties | Valaree Grier |
Features
| Bed(s) | 3 |
|---|---|
| Bath(s) | 3 Total |
| SQ Feet | 1,438 |
| Garage | 1 |
| Story(s) | 2 |
| Water Front | Yes |
Interior
| Cooling | Central Air |
|---|---|
| Heating | Central |
| Interior Features | Garden Tub, Open Floorplan, Walk-In Closet(s) |
| Furnished | Unfurnished |
Exterior
| Roof | Architectural Shingle |
|---|---|
| Foundation Details | Slab |
Parking
| Garage Yes / No | Yes |
|---|---|
| Parking Features | Driveway, Garage Faces Front, On Street |
Utilities
| Utilities | Electricity Connected, Natural Gas |
|---|
Location
| Community Features | Outdoor Pool, Playground |
|---|
Other
| List Aor | Canopy Realtor Association |
|---|
Area Information
| State | NC |
|---|---|
| County | Mecklenburg |
| City | Charlotte |
| Zip Code | 28273 |
| Area | Mecklenburg |
| Community Name | Lions Gate |
| School District | Unspecified |
| Elementary School | Unspecified |
| High School | Unspecified |
| Listing VS Median (in Lions Gate) | |
Price: $1,795 low | high Med: $115,898 sqft: 1,438 low | high Med: 1,327 $ / sqft: $1 low | high Med: $95 On site: 17 low | high Med: 10.5 | |
Market Activity 28273
Request a showing
Request a showing
 Listings courtesy of Canopy MLS as distributed by MLS GRID.
Based on information submitted to the MLS GRID as of November 13, 2026 at 9:31:03 PM PST All data is obtained from various sources and may not have been verified by broker or MLS GRID. Supplied Open House Information is subject to change without notice. All information should be independently reviewed and verified for accuracy. Properties may or may not be listed by the office/agent presenting the information.
The Digital Millennium Copyright Act of 1998, 17 U.S.C. § 512 (the “DMCA”) provides recourse for copyright owners who believe that material appearing on the Internet infringes their rights under U.S. copyright law. If you believe in good faith that any content or material made available in connection with our website or services infringes your copyright, you (or your agent) may send us a notice requesting that the content or material be removed, or access to it blocked. Notices must be sent in writing by email to DMCAnotice@MLSGrid.com.
“The DMCA requires that your notice of alleged copyright infringement include the following information: (1) description of the copyrighted work that is the subject of claimed infringement; (2) description of the alleged infringing content and information sufficient to permit us to locate the content; (3) contact information for you, including your address, telephone number and email address; (4) a statement by you that you have a good faith belief that the content in the manner complained of is not authorized by the copyright owner, or its agent, or by the operation of any law; (5) a statement by you, signed under penalty of perjury, that the information in the notification is accurate and that you have the authority to enforce the copyrights that are claimed to be infringed; and (6) a physical or electronic signature of the copyright owner or a person authorized to act on the copyright owner’s behalf. Failure to include all of the above information may result in the delay of the processing of your complaint.
Contact
Learn More About This Property

| State | NC |
|---|---|
| County | Mecklenburg |
| City | Charlotte |
| Zip Code | 28273 |
| Area | Mecklenburg |
| Community Name | Lions Gate |
| School District | Unspecified |
| Elementary School | Unspecified |
| High School | Unspecified |
| Listing VS Median (in Lions Gate) | |
Price: $1,795 low | high Med: $115,898 sqft: 1,438 low | high Med: 1,327 $ / sqft: $1 low | high Med: $95 On site: 17 low | high Med: 10.5 | |
Listings courtesy of Canopy MLS as distributed by MLS GRID.
Based on information submitted to the MLS GRID as of All data is obtained from various sources and may not have been verified by broker or MLS GRID. Supplied Open House Information is subject to change without notice. All information should be independently reviewed and verified for accuracy. Properties may or may not be listed by the office/agent presenting the information.
The Digital Millennium Copyright Act of 1998, 17 U.S.C. § 512 (the “DMCA”) provides recourse for copyright owners who believe that material appearing on the Internet infringes their rights under U.S. copyright law. If you believe in good faith that any content or material made available in connection with our website or services infringes your copyright, you (or your agent) may send us a notice requesting that the content or material be removed, or access to it blocked. Notices must be sent in writing by email to DMCAnotice@MLSGrid.com.
“The DMCA requires that your notice of alleged copyright infringement include the following information: (1) description of the copyrighted work that is the subject of claimed infringement; (2) description of the alleged infringing content and information sufficient to permit us to locate the content; (3) contact information for you, including your address, telephone number and email address; (4) a statement by you that you have a good faith belief that the content in the manner complained of is not authorized by the copyright owner, or its agent, or by the operation of any law; (5) a statement by you, signed under penalty of perjury, that the information in the notification is accurate and that you have the authority to enforce the copyrights that are claimed to be infringed; and (6) a physical or electronic signature of the copyright owner or a person authorized to act on the copyright owner’s behalf. Failure to include all of the above information may result in the delay of the processing of your complaint.
